Macallen Building | South Boston, MA

Situated on a seam between South Boston and an expansive field of industry and infrastructure, the Macallen Building and landscape rise together as an icon of sustainable development in this rapidly evolving area. Shaped by the forces and scales of its dramatically different contexts, the landscape uses alternative materials and planting strategies to depart from the stormwater and surface cover paradigms of traditional urban development, diminishing the negative ecological impact of this site while simultaneously maximizing its positive urban function. The Macallen development was awarded LEED Gold certification in 2008.
URBAN LANDSCAPE TIER ONE: Macallen Public Way
At the ground-level entry – a public court dubbed “Macallen Way” – tree planting, lighting, and a composition of paving materials structure a dialogue of literal and figural connections between the Macallen and Court Square Press Buildings.
URBAN LANDSCAPE TIER TWO: The Living Room

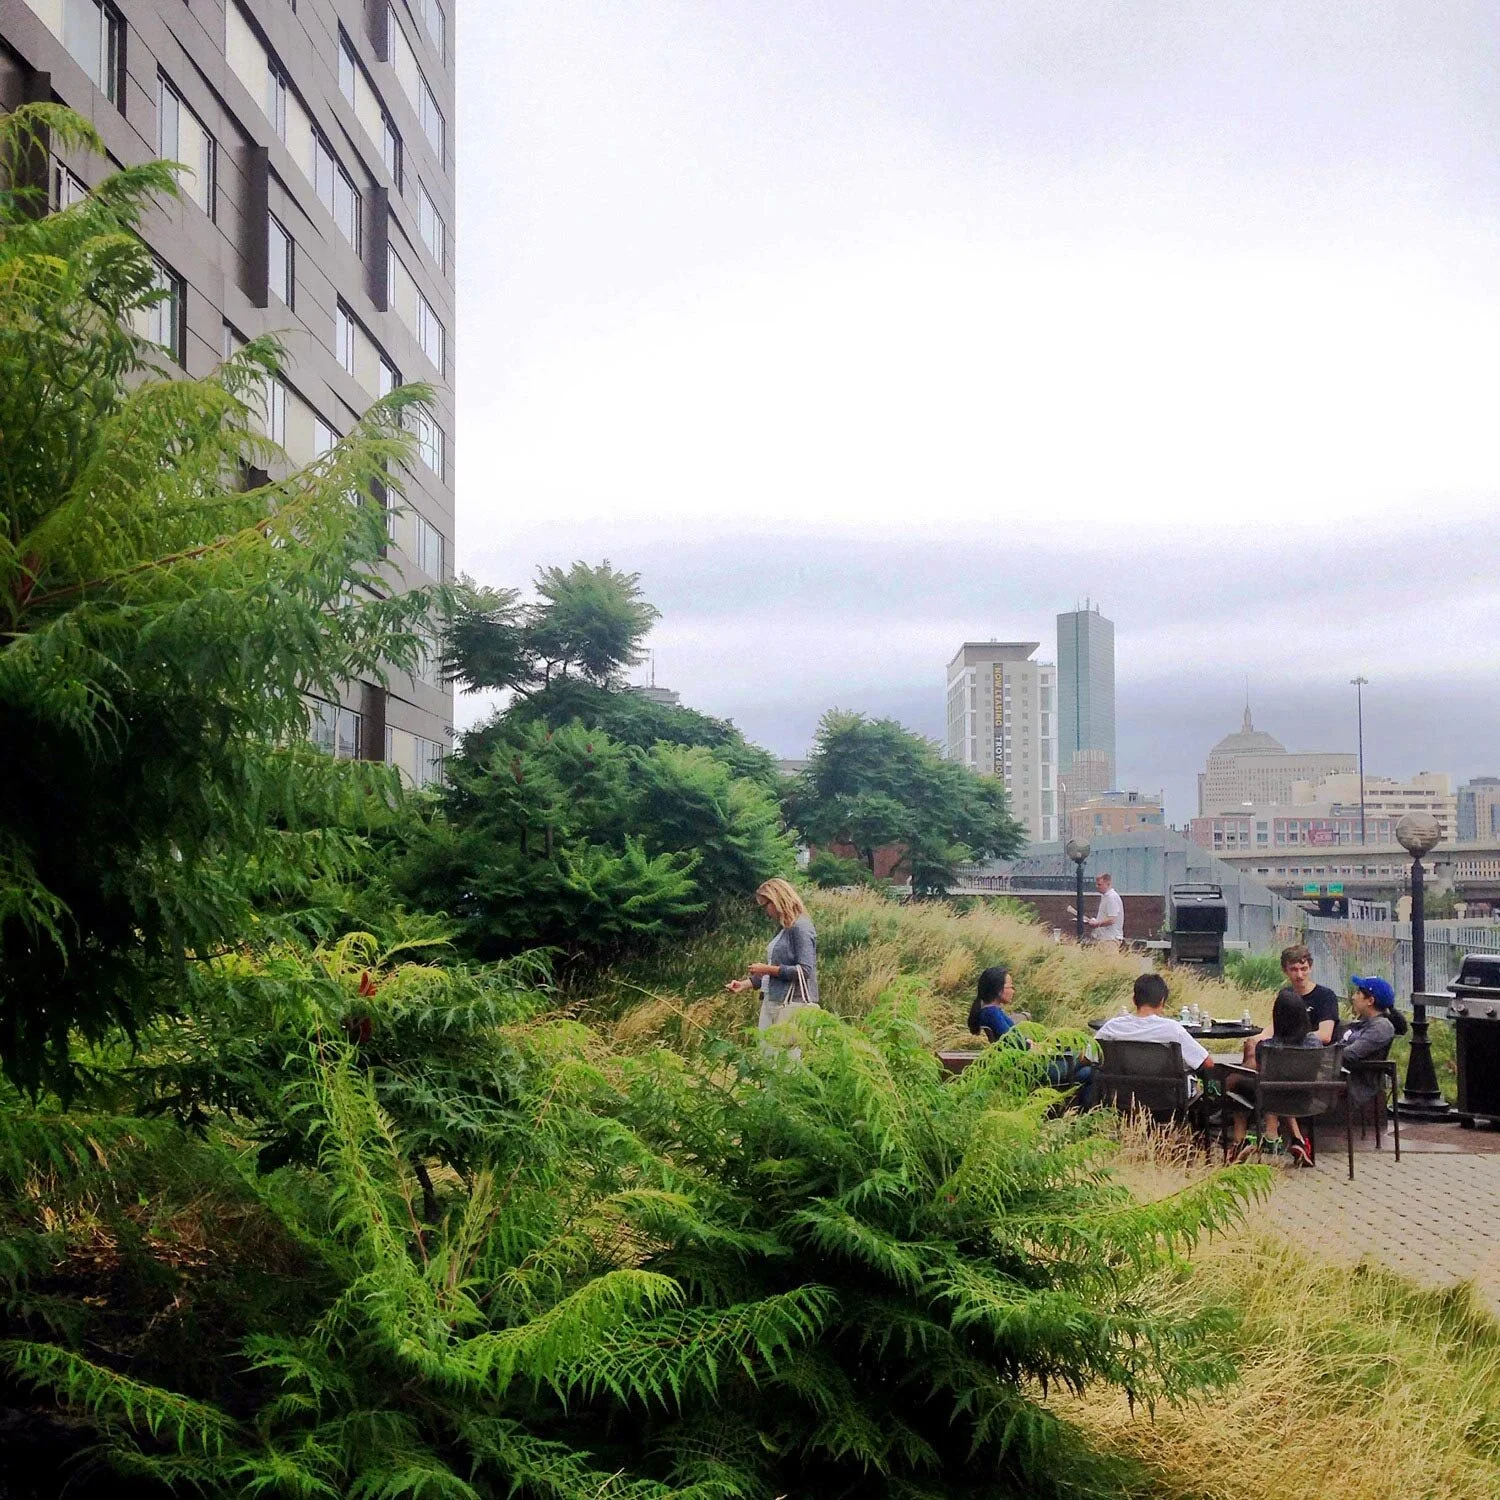
Perched over the parking garage, the recreation terrace is a habitable landscape for both buildings’ residents and a graphic garden designed to be viewed from the above residences.
URBAN LANDSCAPE TIER THREE: The Southie Slope
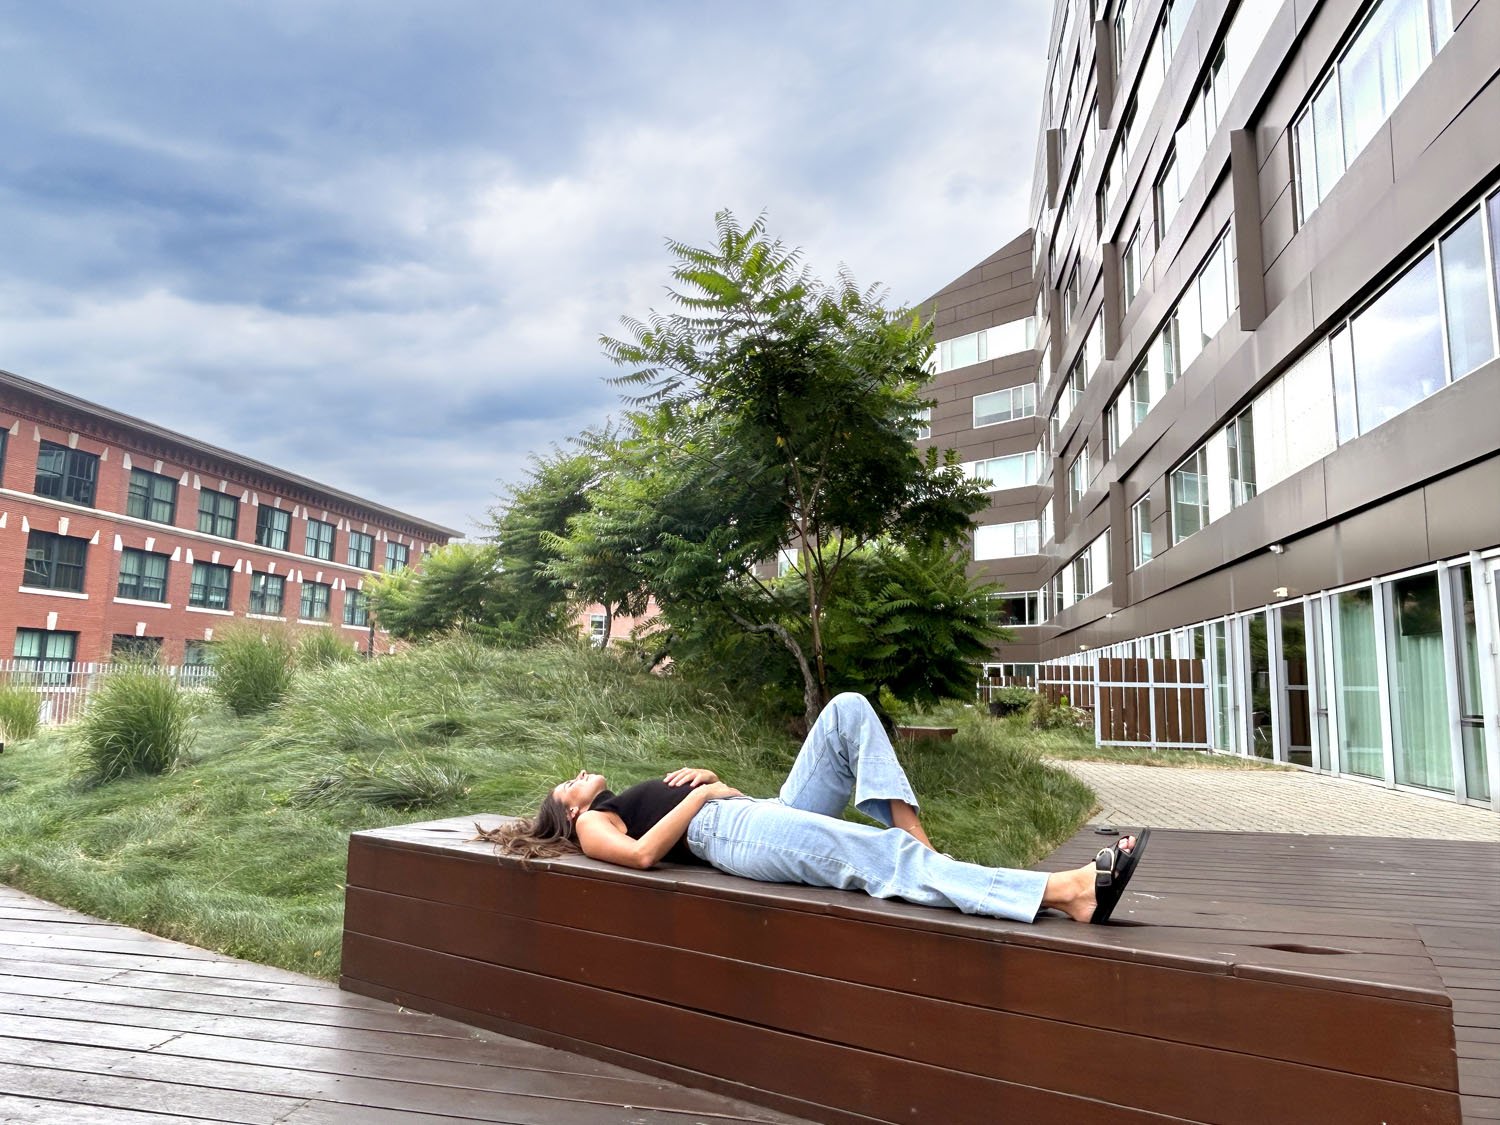
The terrace garden, along with the third layer – a sloping green roof – are integral to the building’s LEED certification mission as vehicles to reduce stormwater run-off, ameliorate Boston’s urban heat island effect, and provide a measure of insulation to the building.
Click here to see a detailed look at Macallen Public Way.
Client: Pappas Properties
Design Architect: Office dA
Architect of Record: Burt Hill
Structural: Simpson Gumpertz & Heger
General Contractor: Bovis Lend Lease
Photography: John Horner Photography; Millicent Harvey
AWARDS
2009 ASLA Honor Award - General Design
2009 BSLA Merit Award - General Design
2008 AIA/COTE Top Ten Green Project
LEED Gold, USGBC
Site
Three Tiers of Macallen Building
click below for slide show of additional images