The Village at Dadong | Taichung, Taiwan
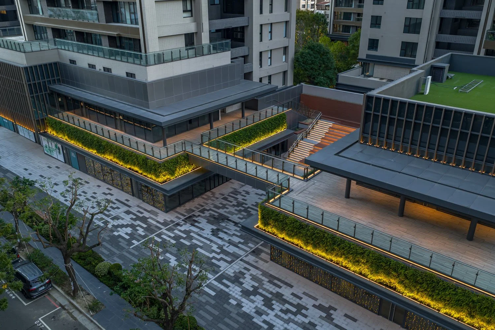
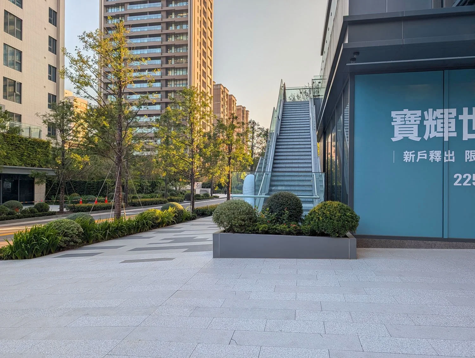
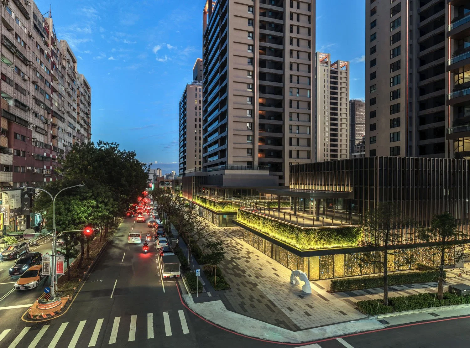
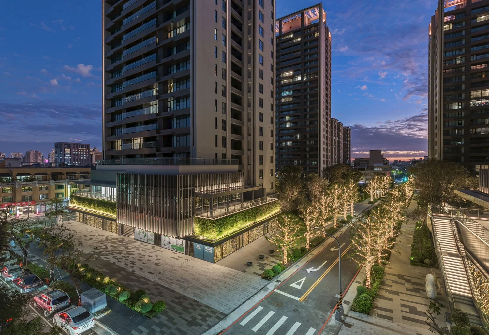
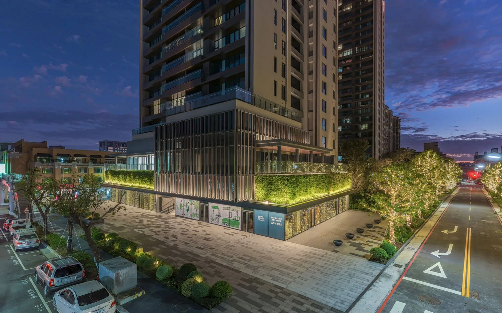
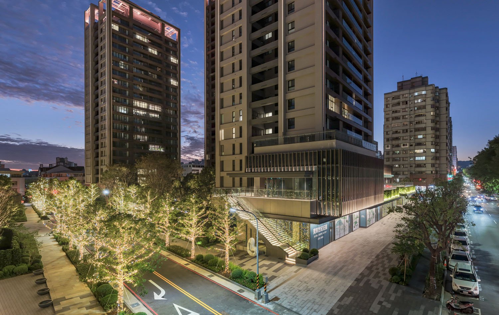
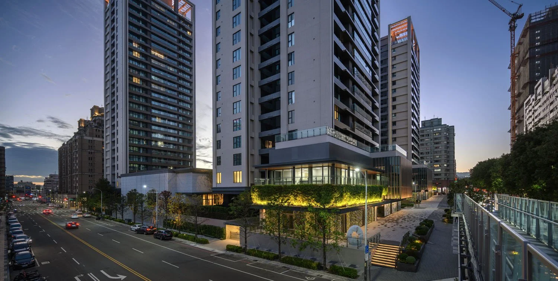
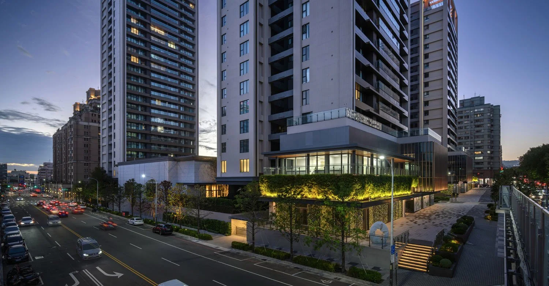
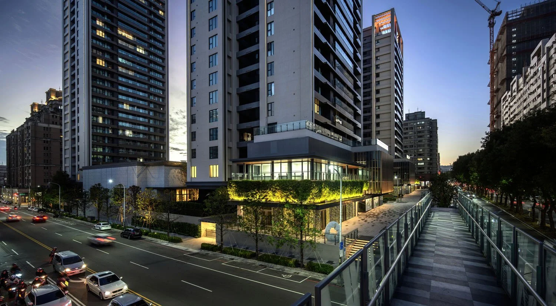
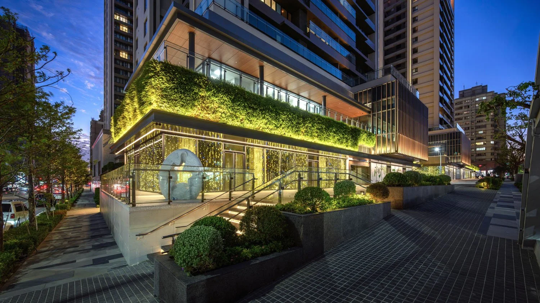
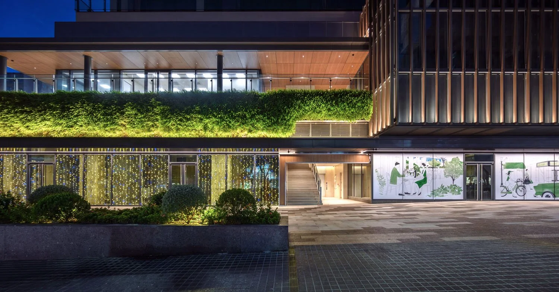
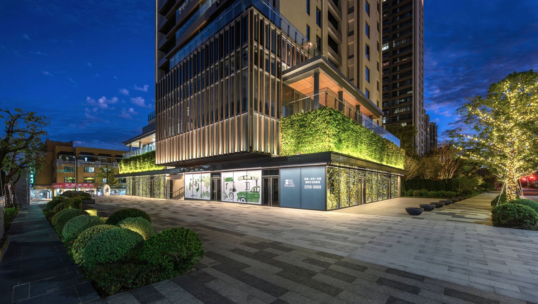
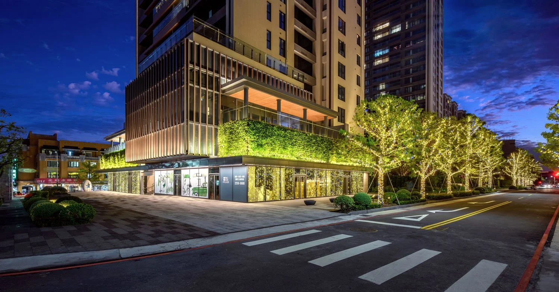
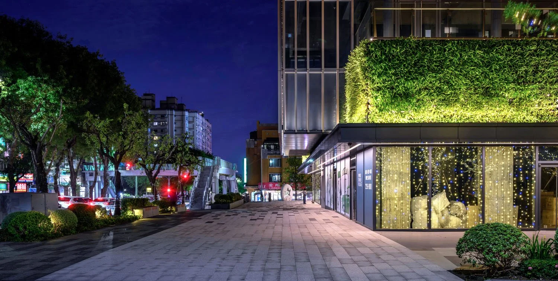
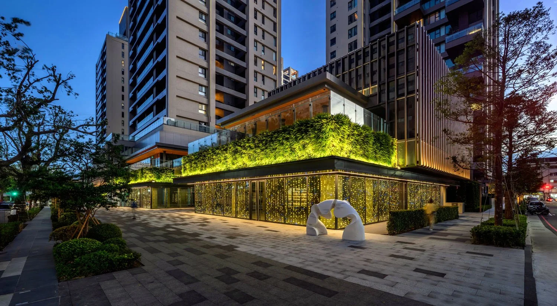
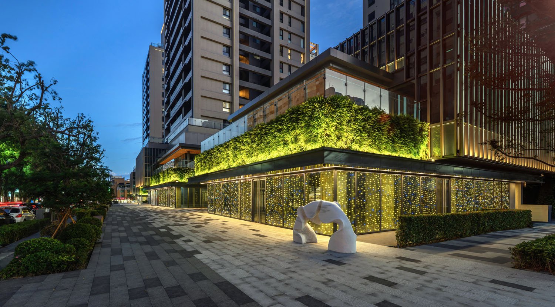
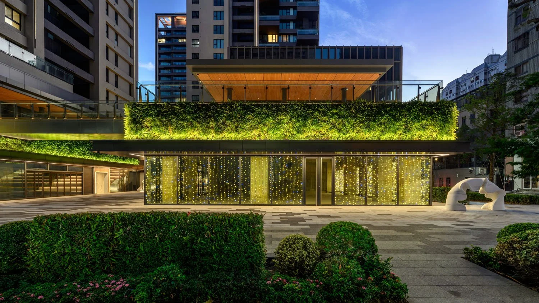
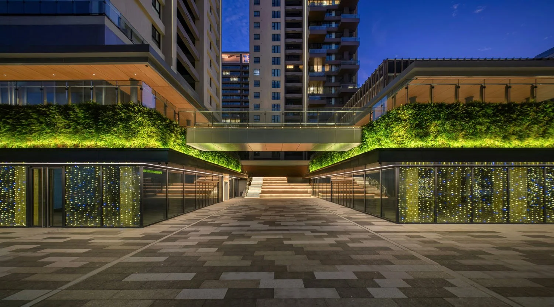
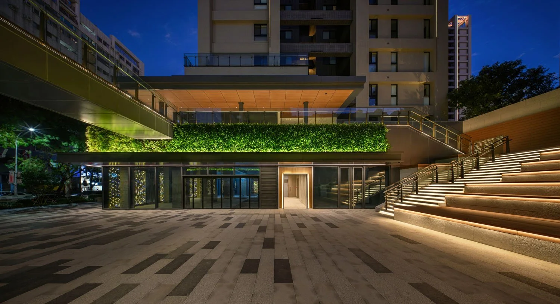
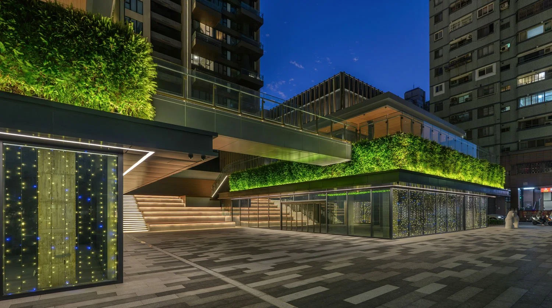
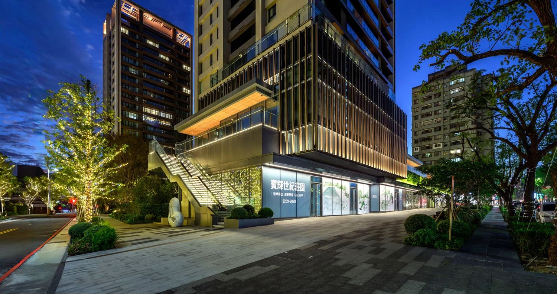
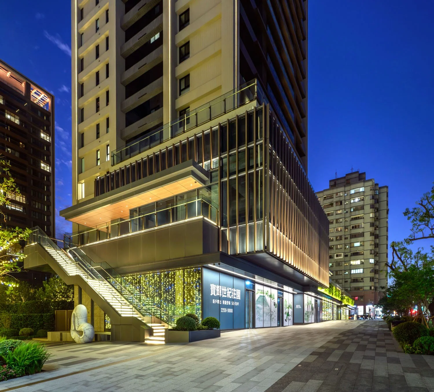
Located on a large post-industrial site on the western edge of Taichung, this high-rise residential and mixed-use development is the first phase of a larger emerging district. The project pairs a residential tower with a retail podium, establishing a new landscape framework that supports both the daily life of residents and an active commercial and public realm. With three additional towers currently under construction, the first phase is anticipated to open in September.
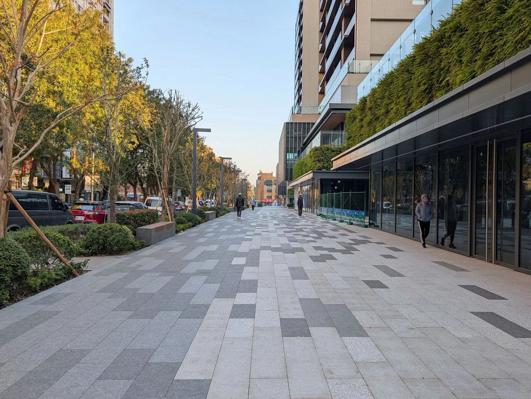
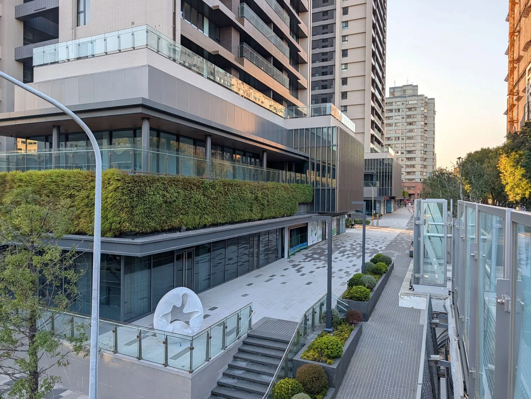
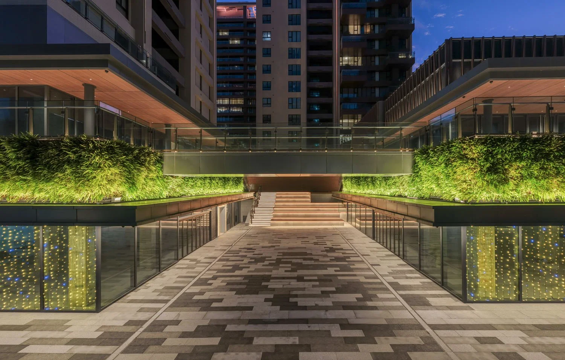
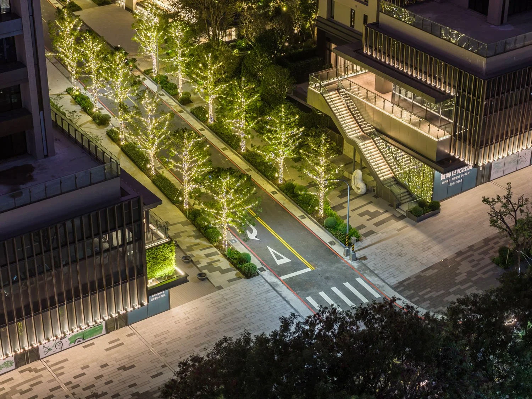
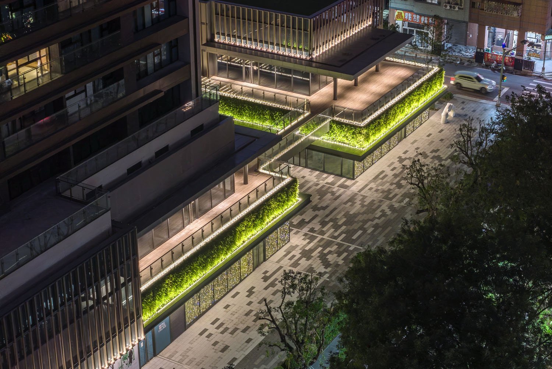
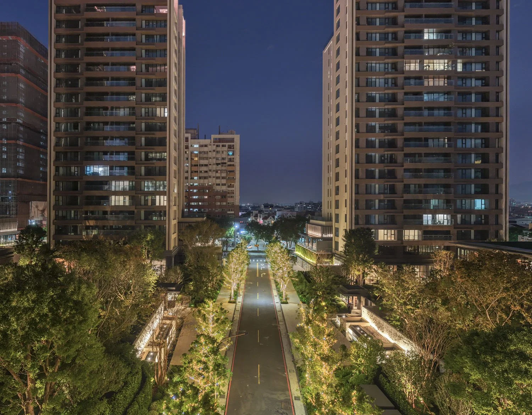
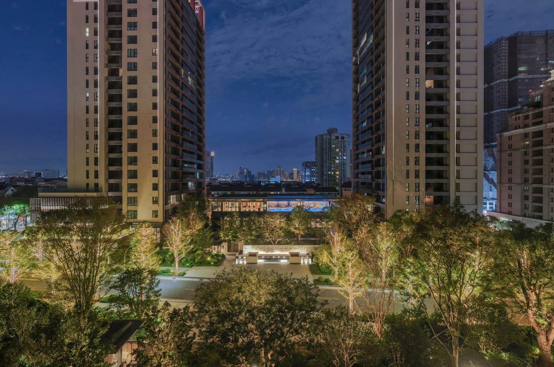
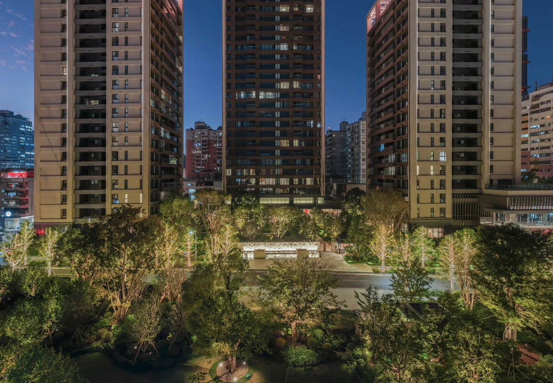
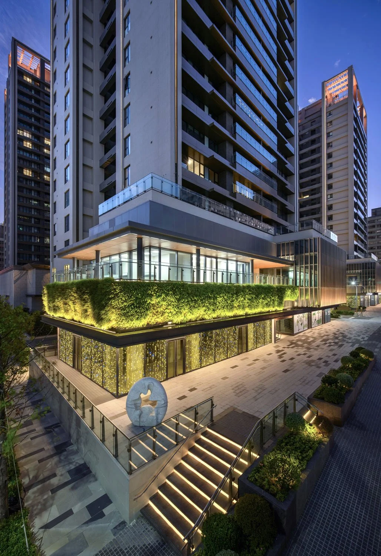
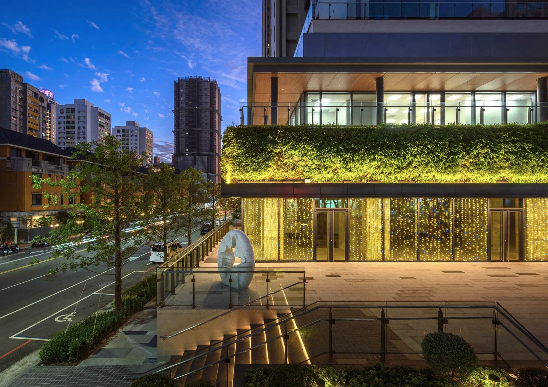
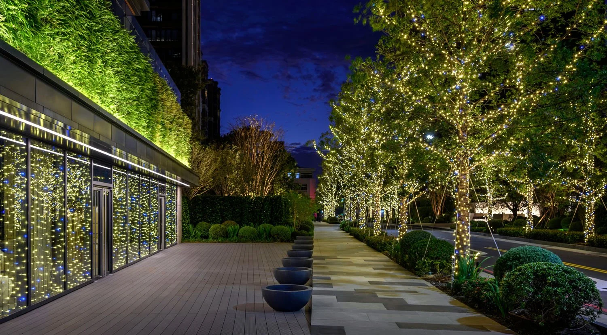
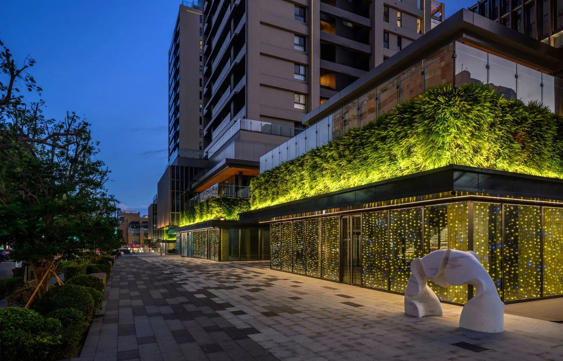
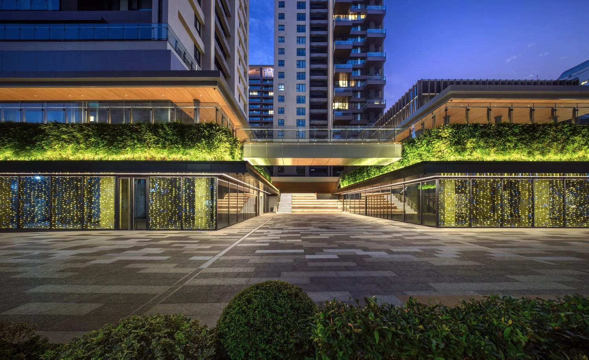
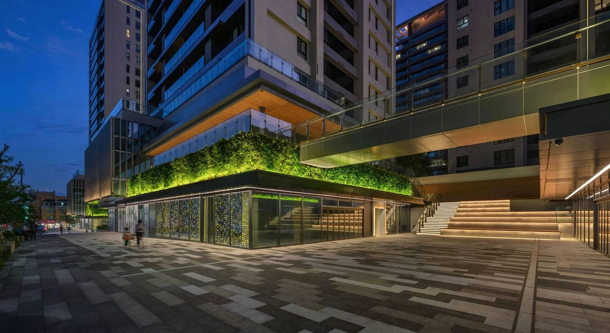
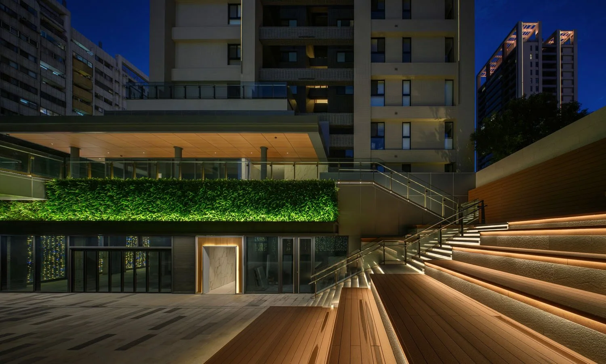
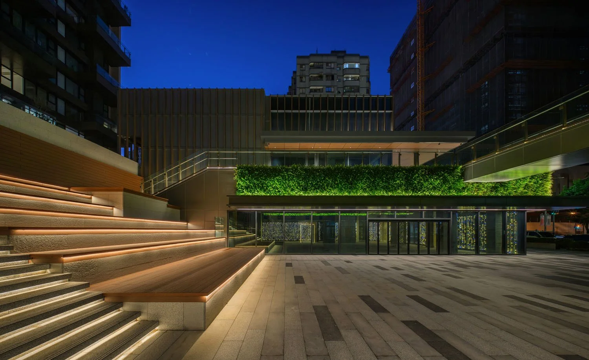
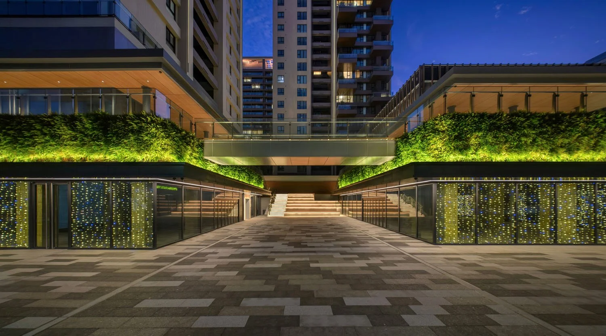
The landscape creates a cohesive interface between the residential commons, private retail spaces, and surrounding public streets. A sequence of courtyards, pedestrian corridors, and flexible gathering spaces encourages movement through the site while accommodating public performances, outdoor dining, pop-up retail, food trucks, and other changing programs. Rather than treating the podium and street edge as separate environments, the design extends the landscape between them to create a more active and connected urban experience.
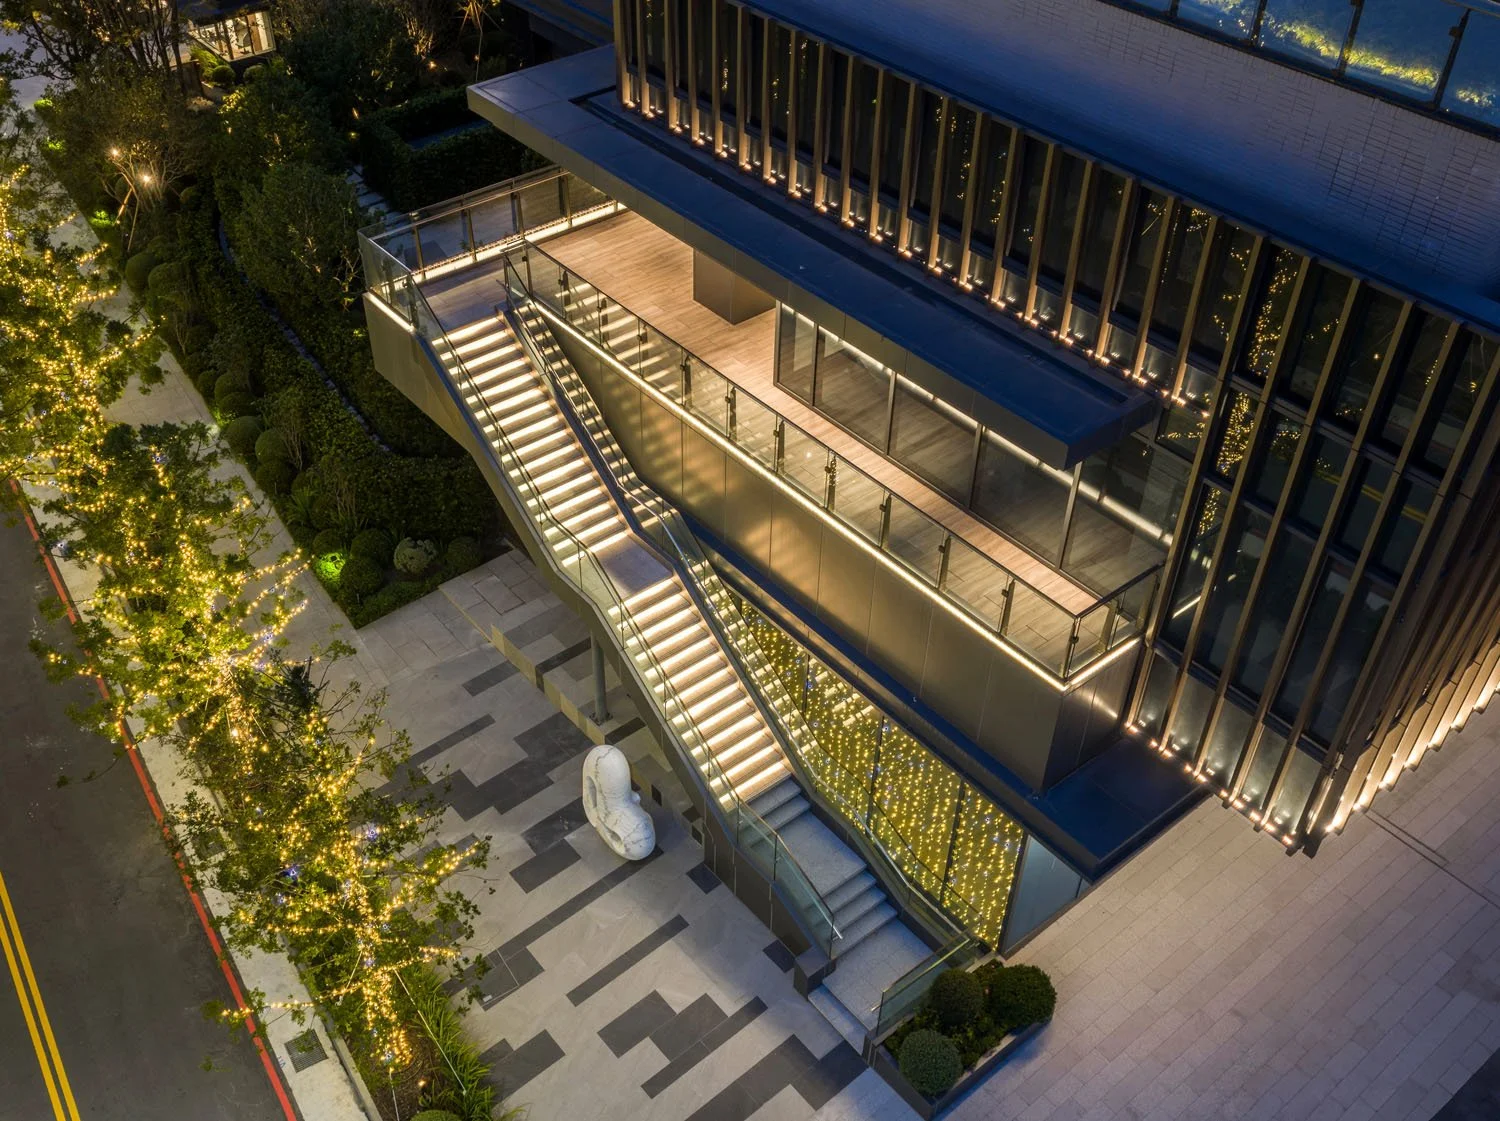
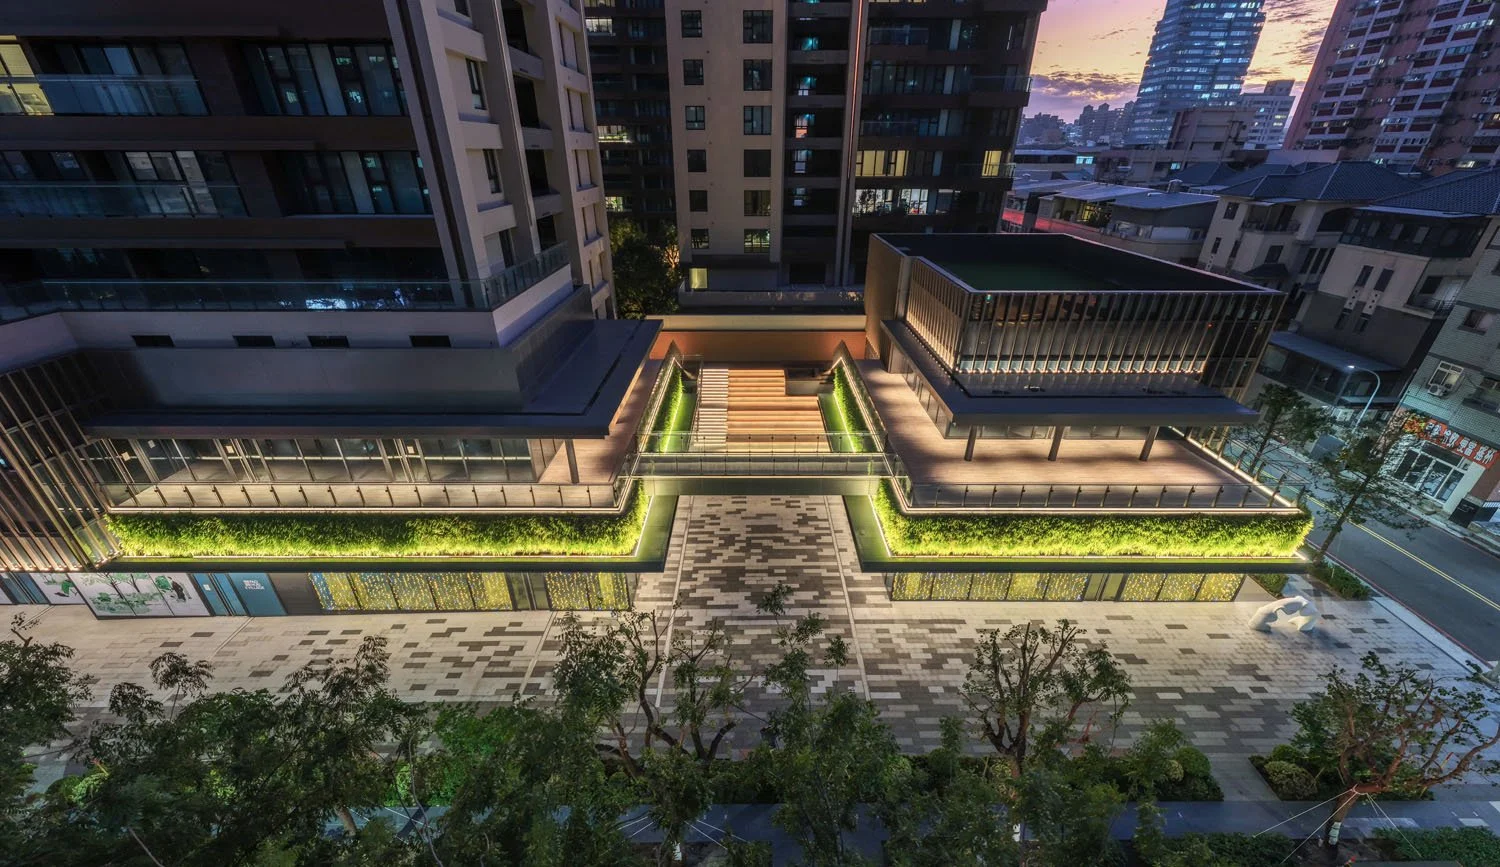
Equally important is the landscape’s appearance from above. As additional residential towers rise around the site, the composition of courtyards, pathways, planting, and gathering spaces creates a visually engaging fifth facade—giving residents an animated landscape to overlook while reinforcing a cohesive identity across the larger development.
Client: Pao Huei Development
Architects: Nihon Sekkei
Services Provided: Landscape Architecture
Scope: Public Realm Streetscape
Status: Completed 2026
click below for slide show of additional images